Built around how you cook
Modular Kitchens
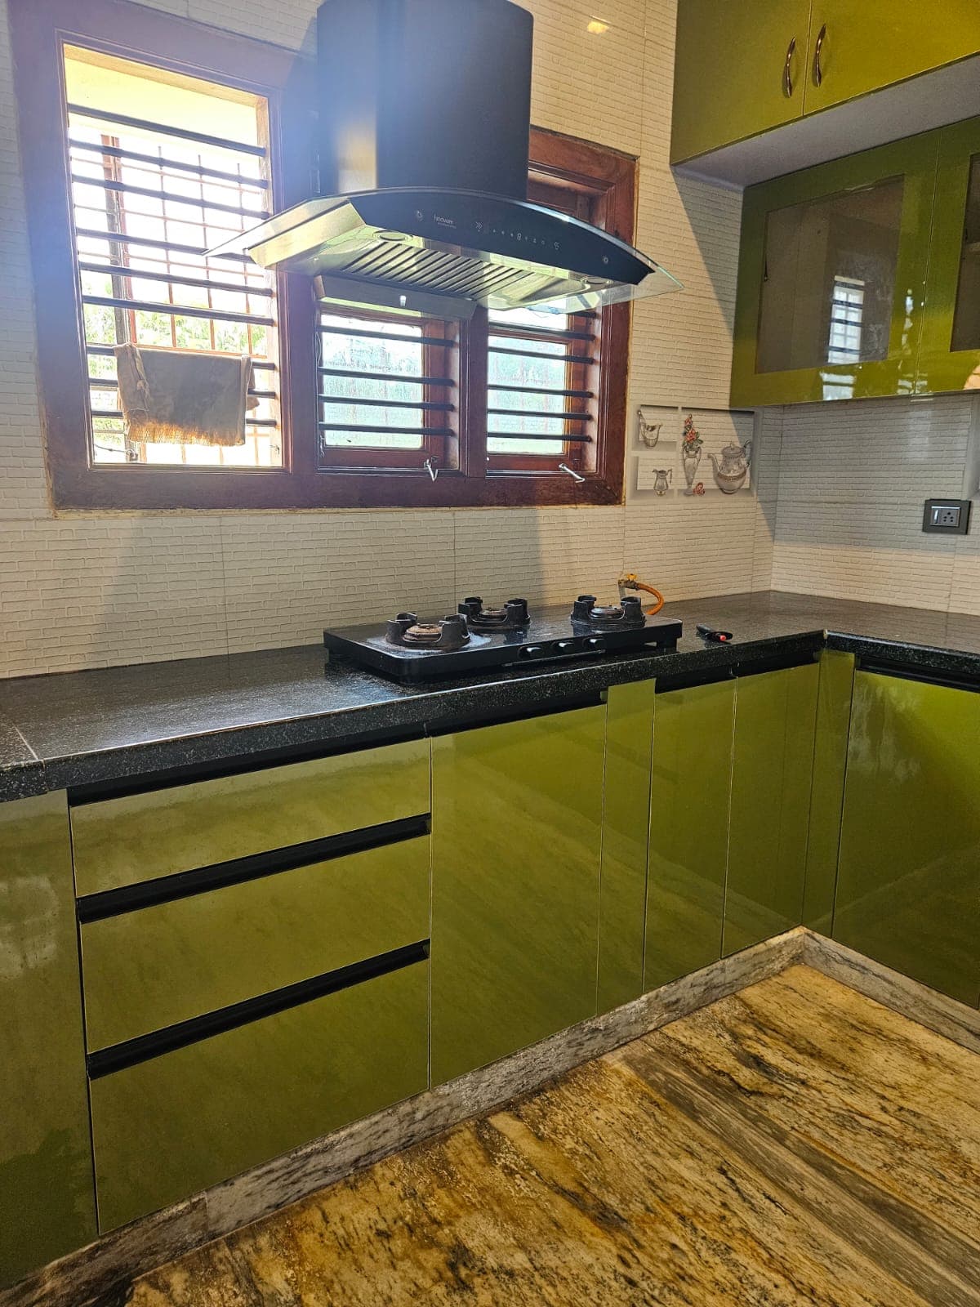
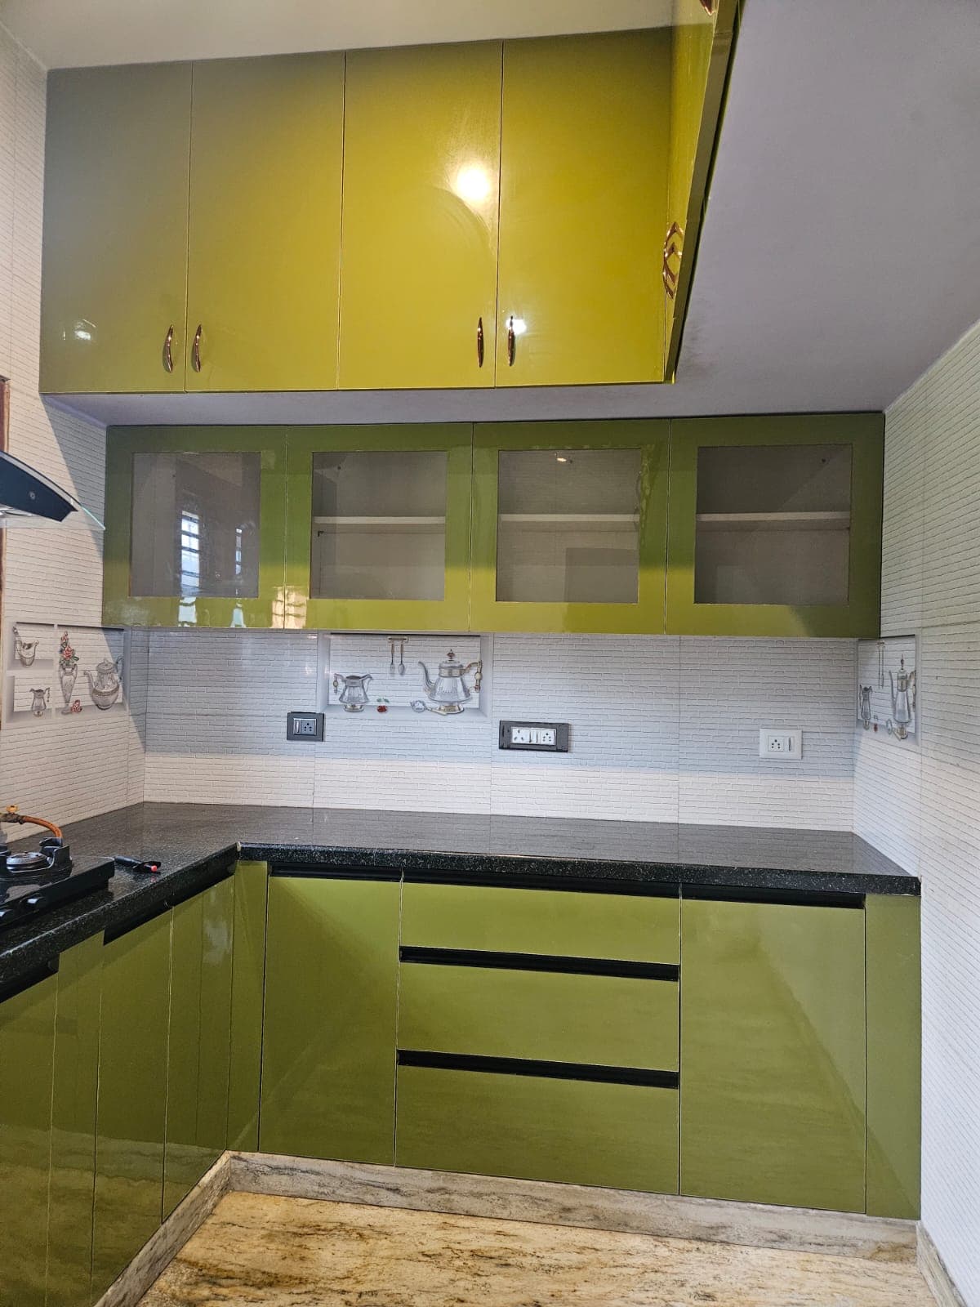
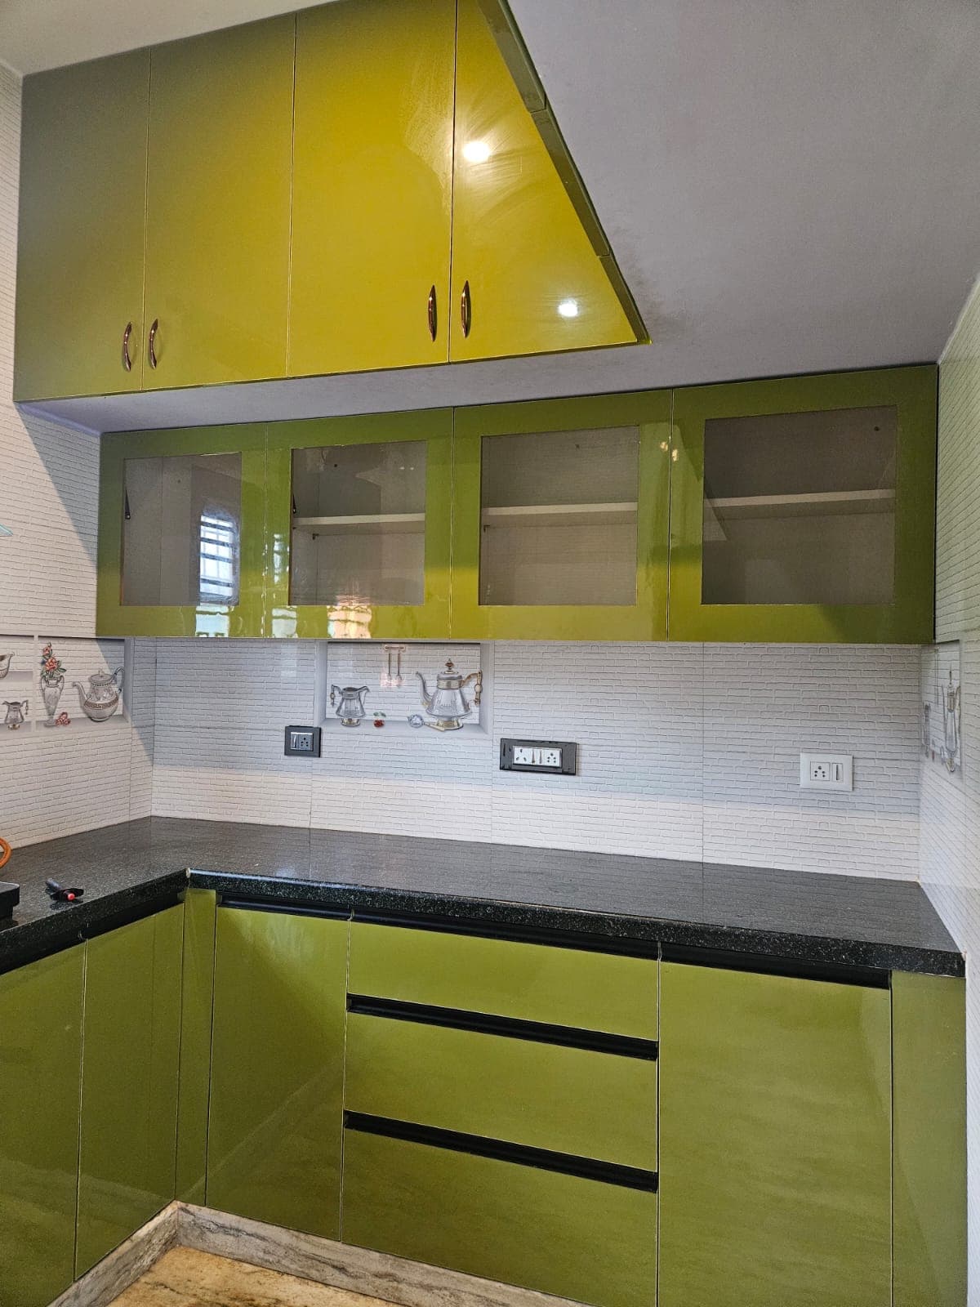
Modular kitchens planned around your layout — base units, wall units, tall units and crockery cabinets in plywood, WPC or HDHMR, finished in laminate, acrylic or PU with granite or quartz counters.
What you get
- L-shaped, U-shaped, parallel and island layouts
- Soft-close hinges, channels and pull-out baskets
- Laminate, acrylic and PU finishes
- Crockery units and breakfast counters
Layout comes first
Before any material is chosen we work out the layout around the work triangle — sink, hob and fridge — and around how you actually cook. An L-shape suits most Bengaluru apartment kitchens; a U-shape gives the most storage where the room allows it; parallel works well in a narrow galley; an island only makes sense with genuine floor space around it. Getting this right matters more to how the kitchen feels than any finish does.
Carcass and shutters
The carcass is the part you never see and the part that fails first, so it is worth specifying properly: BWP plywood or WPC for the base units near water, HDHMR or plywood above. Shutters are where the look comes from — laminate for hard-wearing value, acrylic for a high-gloss seamless face, PU for a smooth painted finish in any colour, and membrane or veneer where you want a softer, more traditional look.
Storage, hardware and counters
Pull-out baskets, cutlery trays, tall pantry units, corner carousels and a dedicated crockery unit are planned in from the start rather than added later. We fit soft-close hinges and channels throughout — it is a small cost that you notice every single day. Counters are granite or quartz, with the sink cut-out and the hob cut-out made to your appliances.
More of this work
Common questions
- How long does a modular kitchen take?
- Typically three to five weeks from final measurement to fitting, depending on size and finish. Acrylic and PU take longer than laminate.
- Which carcass material should I choose?
- BWP plywood or WPC for base units, because they sit closest to water. HDHMR or plywood is fine for wall units. We do not recommend plain MDF anywhere in a kitchen.
- Do you make the crockery unit and breakfast counter too?
- Yes — crockery units, breakfast counters, tall pantry units and utility storage are all made in the same workshop, so the finishes match the kitchen exactly.
We also make
Wooden Door & Window Frames (Vaskal)
Doors & windows
View →Door & Window Shutters
Window & door
View →WPC Doors, Frames & Boards
Waterproof & termite-proof
View →WPC & Laminate Flooring
Supplied & laid
View →Wardrobes & Lofts
Storage that disappears into the room
View →TV Units & Living Room Storage
Living & dining
View →Pooja Units, False Ceiling & Partitions
Finishing the space
View →Custom Wooden Furniture
Beds, dining & study
View →Planning modular kitchens?
Tell us your sizes and we'll put together a clear, itemised estimate — or call +91 81052 08187and we'll measure at site.